

Concrete Driveways
A clean approach built for daily use
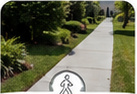
A residential driveway planned around the garage approach, everyday vehicle movement, drainage and a clean connection to the street.
Middle TennesseeExplore service
Residential concrete gallery
Explore outdoor concrete shaped around real homes, daily use, drainage, access and the details that make a finished space feel intentional.
Browse project typesBrowse recent work
Filter by service, open any photograph for a closer look and follow the service link for planning guidance, common decisions and questions to ask before requesting a scope.
A residential driveway planned around the garage approach, everyday vehicle movement, drainage and a clean connection to the street.
A comfortable patio footprint with room for dining, circulation and the way the family moves between the home and backyard.
A practical walkway with a comfortable width, exterior traction and transitions coordinated with the surrounding grade.
Entry steps shaped around consistent proportions, a useful landing and a durable surface for changing outdoor conditions.
A decorative finish selected to add visual character while keeping traction, maintenance and natural variation in view.
A retaining solution considered as part of the full slope, drainage, soil and access conditions around the property.
Removal and replacement planning that looks beyond the damaged surface to preparation, elevations, water and long-term use.
Look beyond the finished surface
Photographs help define the result you like, but the best scope begins with the way your own property works.
Riverstone reviews the intended use, access from the street, nearby doors and garages, existing slabs, grade and water movement before recommending dimensions, preparation, elevations, joints and finish. Those conditions are why two visually similar projects may need different supporting work.
When a gallery image stands out, note the project type and the details you like. Send that reference with wide photographs of your property, approximate measurements and the result you want. The conversation can then move from inspiration to a site-specific plan.
Helpful answers
These answers provide general planning guidance. Project-specific recommendations follow a review of your site and scope.
Yes. Use the gallery to identify the layout, finish or overall character you like, then send the project address, approximate dimensions and wide photos of your property. The final recommendation will respond to your own access, elevations, drainage, use and existing conditions rather than copying another site exactly.
Not exactly. Light, weather, camera settings, concrete materials, finishing and natural variation all affect appearance. Photographs are useful for direction, but finish and color decisions should be made with realistic samples and an understanding of how the surface will weather.
Send several wide views of the full work area, the route from the street, connections to doors or garages, nearby slopes and any visible cracking or standing water. Close detail photographs help, but they should supplement rather than replace views that explain the whole site.
Yes. The right finish depends on where the concrete is located, how it will be used, traction needs, the surrounding home and landscape, maintenance expectations and budget. We can explain which options are practical for the proposed project.